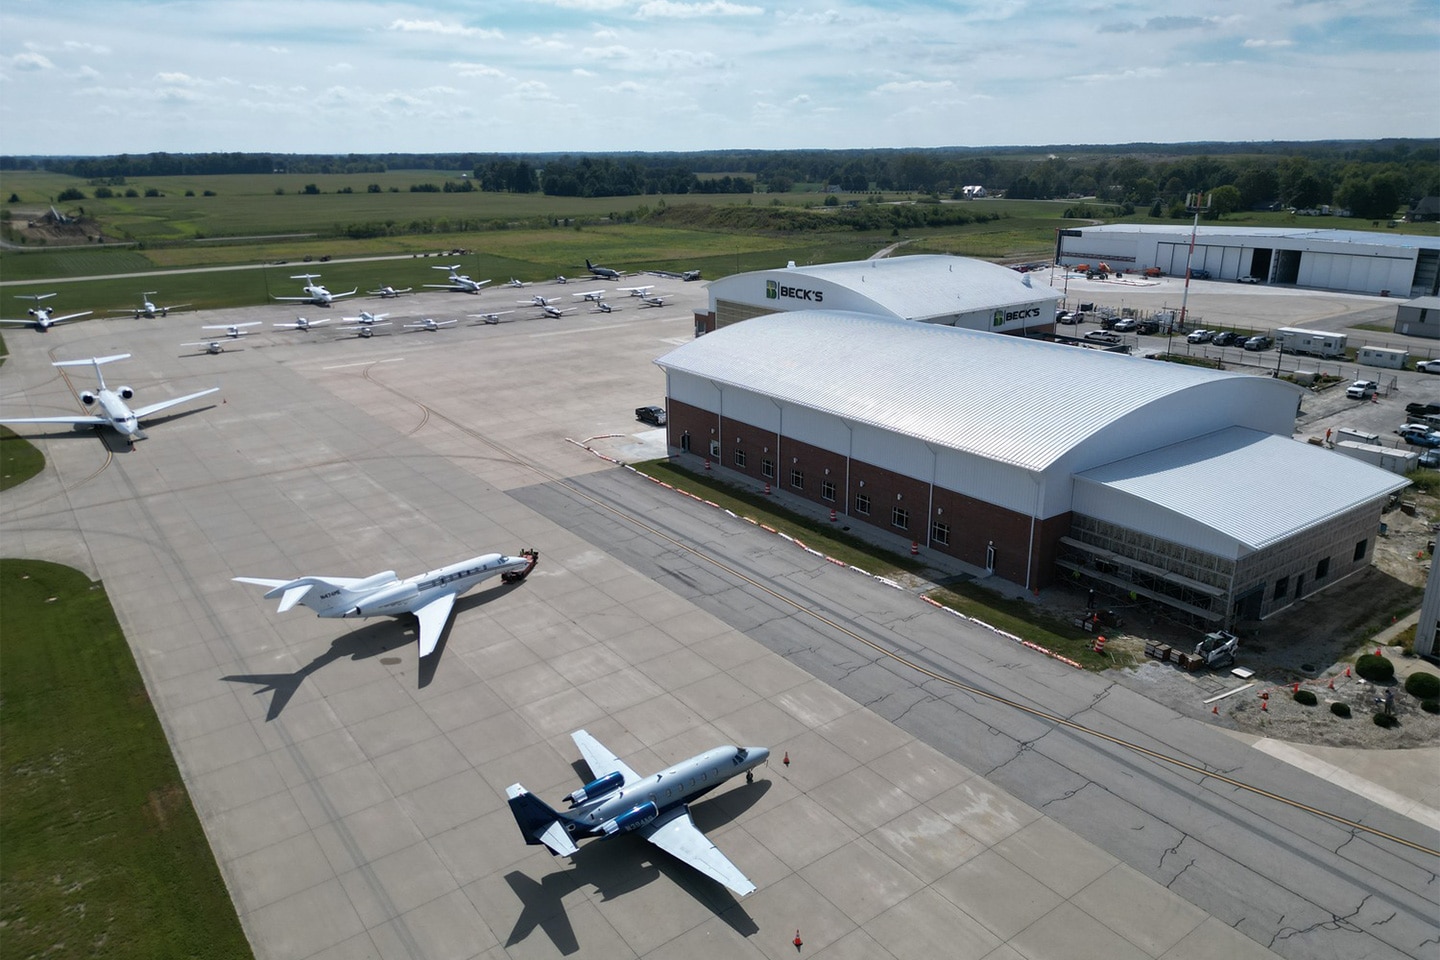
Beck's Hangar Design Development and Construction Management
Moving from a leased hangar to their own corporate state-of-the-art hangar provided Beck’s with the necessary functionality to optimize customer service and business operation. Beck’s is growing their business by maintaining a fleet of aircraft flying thousands of customers each year. On a local level, the airport authority and local governments believe that the Beck’s hangar at TYQ will attract more business to Hamilton and Marion Counties.
Client
Beck's Hybrids
Location
Indianapolis, Indiana
Size
19,000 SF
Background
Beck’s Hybrids is the largest family-owned seed business in the United States with corporate offices in Atlanta, Indiana. Most of Beck’s aircraft use (95 percent) is for the benefit of their customers and prospective customers. Their private fleet of aircraft provides more flights than any other corporate entity in the Indianapolis metropolitan area and is the third-largest corporate user of aviation fuel in Indianapolis.
Challenge
A key component of Beck’s business expansion is showcasing their corporate headquarters and production facility to customers and potential customers. To make that happen, Beck’s needed a state-of-the-art hangar with the necessary technology and capacity for future growth. One that enabled pilots, mechanics, and support staff to service and maintain a fleet of aircraft to fly thousands of customers into the Indianapolis Executive Airport (TYQ) each year.
Solution
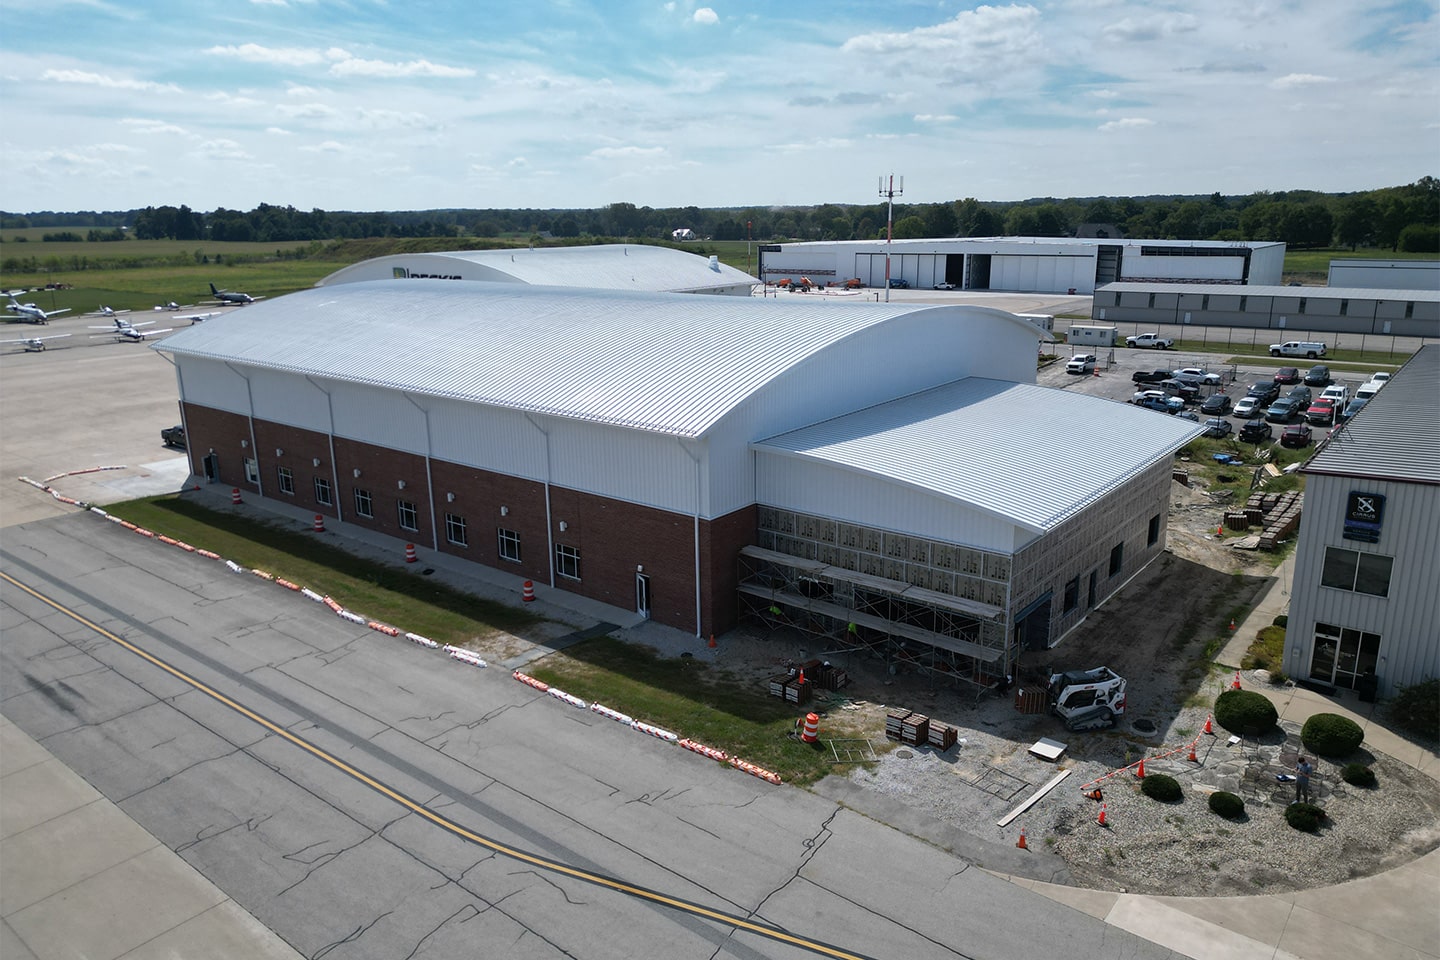
The answer to Beck’s challenge was to stop leasing a hangar and build a 19,000-square-foot hangar (12,000 for aircraft storage and 7,000 for mixed use) including offices, flight planning area, conference room, general use space for pilots and employees, gym, sleeping quarters, kitchen, and customer lobby. Additional components included a fuel farm, aircraft maintenance area, and customer parking. Beck’s selected Woolpert through a competitive bid process as the lead architect and engineer to take their hangar vision from permitting through design to construction. Woolpert prepared plans and specifications for the design development of Beck’s corporate hangar at the Indianapolis Executive Airport along with architecture; mechanical, electrical, plumbing (MEP); site development, survey, structural, and construction administration. In addition, lighting and power systems were designed for offices, the hangar, and the exterior, along with a rough-in design for data systems. An emergency generator for the entire building was also designed, along with apron and exterior ramp lighting plan exhibits and requirements.
Architecture
- Exterior finishes to match existing Beck’s building structures across the U.S.
- Two-story, multiroom facility layout including offices, conference room, work-out room, sleeping quarters, kitchens, customer lobby, flight planning, and more.
- Second-floor elevator access and glass overlook into hangar bay.
- Fuel system enclosure design including ventilation of structure around two, 12,000-gallon Jet A tanks.
Project Permitting
- General project management support with review and approving agencies.
- City of Zionsville Fire Department plan review and occupancy permits including variance permit for structure around two, 12,000-gallon Jet A fuel tanks.
- Hamilton County and Airport Authority permits.
- Homeland Security building permits.
- FAA Airspace Permit for proposed building and temporary crane use on site.
Structural
- Coordination with pre-engineered building design and manufacturer.
- 40,000-gallon underground storage tank facility for fire protection system (by others) in the back parking lot.
- Foundation and framing support for all-glass, 120-foot-wide by 28-foot-tall hydraulic door.
Mechanical/Electrical/Plumbing
- Complete electrical systems including generator backup of the hangar (no fire protection pumps).
- Temperature-controlled hangar bay and offices including fans, heated floors/sidewalks, two-boiler HVAC system, and chillers.
- LED electrical lighting installations.
Site/Civil
- Airport/project drainage system modifications with design and site development grading.
- Utility coordination and support.
- Concrete and asphalt apron parking lot and sidewalk new pavement (with heat) and existing rehabilitation.
- Two, 12,000-gallon fuel system tanks and equipment design and support.
Outcome
As a leader in the community, Beck’s has reinforced their corporate identity with a one-of-a-kind hangar that provides safe, convenient air services to its customers. As the first corporate hanger and most recognizable structure at the TYQ, Beck’s investment is seen as a boost for Hamilton County.